Our Space — The Design File
Nothing here
is an accident.
Before the first coffee, there was a model. Every chair, every tile, every centimetre of this room was drawn, argued over, and drawn again — measured the way we measure a dose. These are the actual working files.
Plate 01 — Site Plan
The plot is a wedge. We kept the point.
A triangular corner plot in Reşitpaşa — the kind of site most fit-outs fight. We didn't. The wedge decides where the light comes from, where the bar belongs, and how many seats the room can hold without lying to itself.
Thirty seats fit. Not thirty-five. Every table in this drawing exists because it earned its floor area — and the plan stopped when the room said stop.
- Plan
- Triangular, single volume
- Glazing
- Full long edge, street side
- Seats
- 30 — drawn one by one
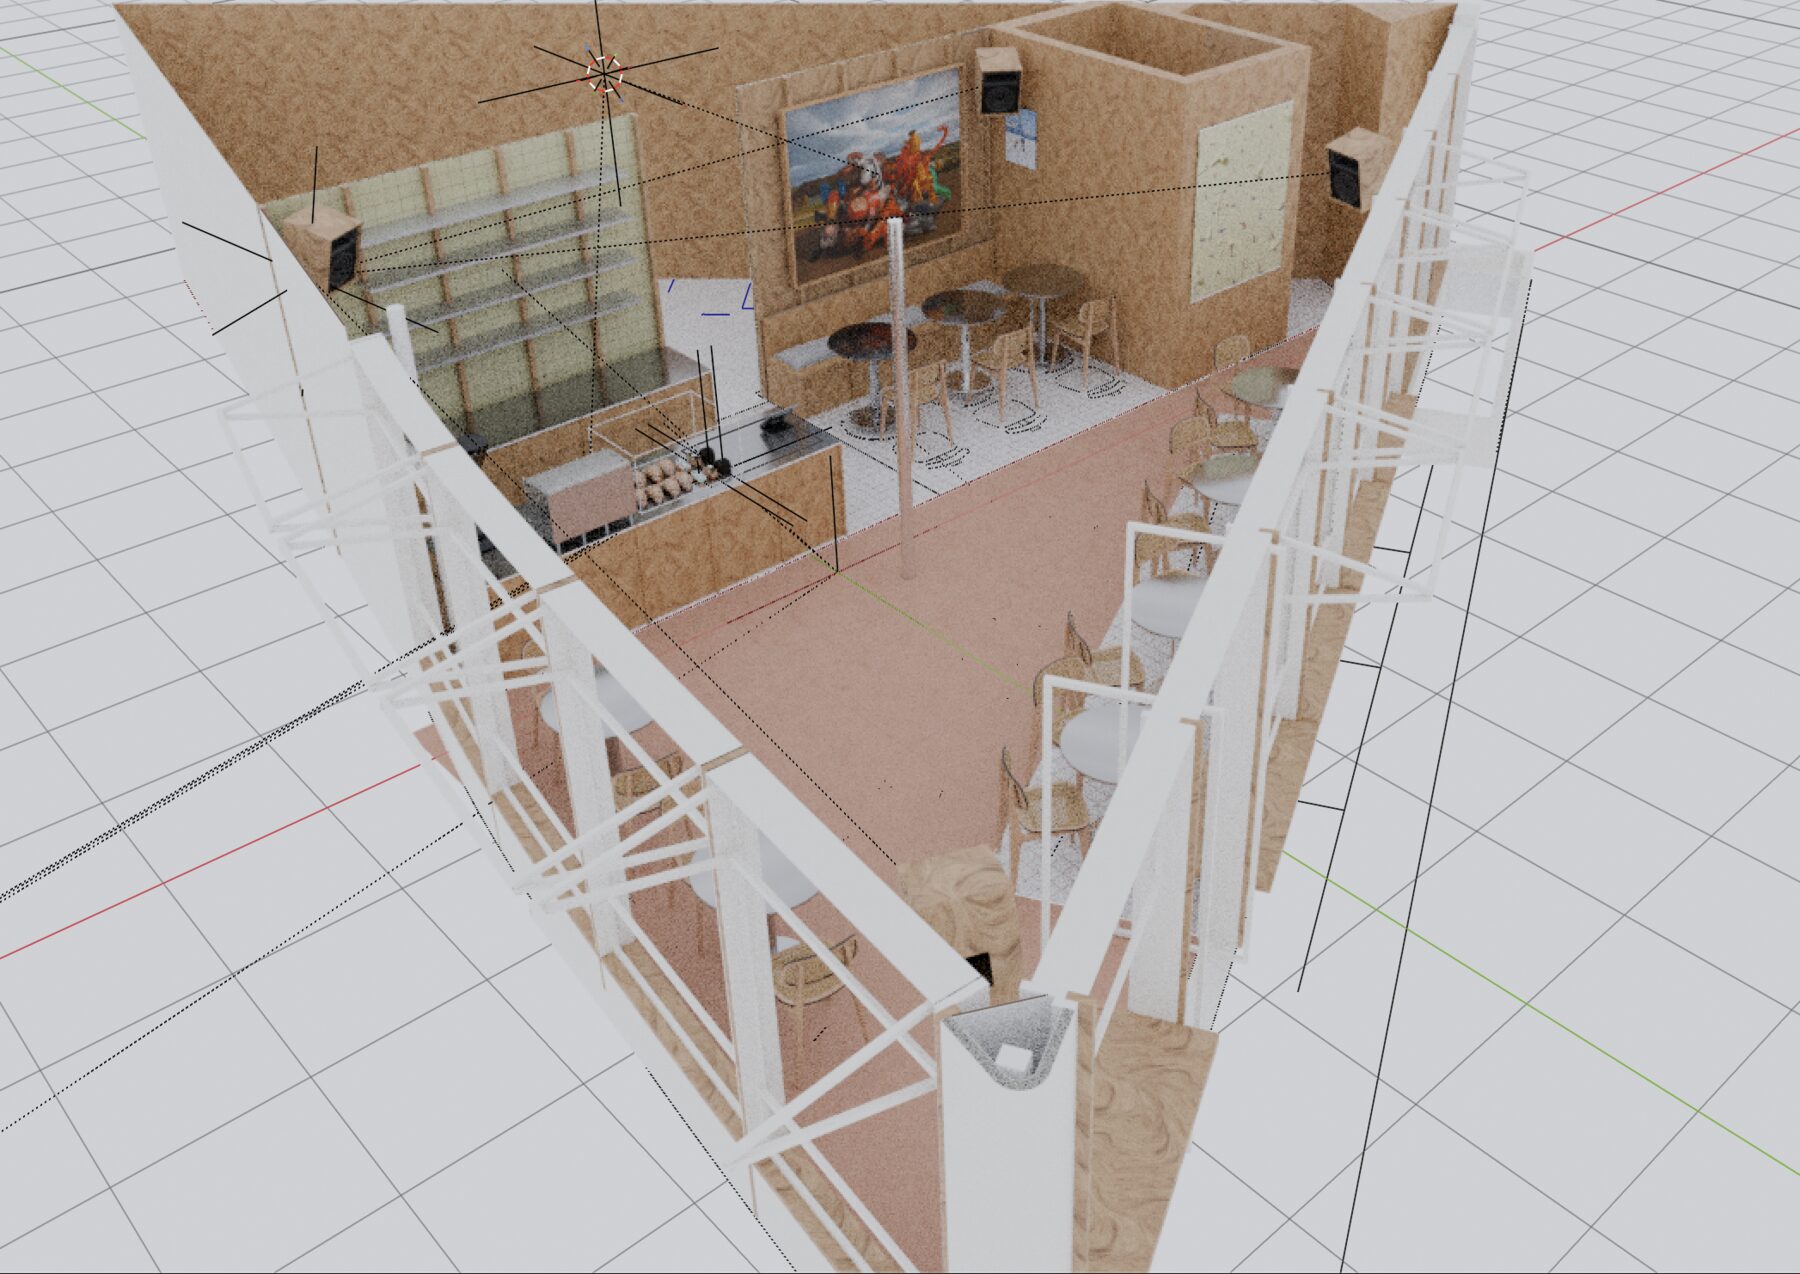
Plate 02 — Section
Glass down the whole street edge.
The entire long side is glazing in white steel frames — so the neighbourhood looks in, daylight reaches the back wall, and the threshold between street and room almost disappears. That is not an effect. It is the point.
Cut the building open and the logic shows: terracotta underfoot where you sit, the timber service block anchoring the deep end, and a black steel stair drawn with open risers so the light keeps going.
- Facade
- White steel + glass
- Floor
- Terracotta screed
- Daylight
- Full depth of plan
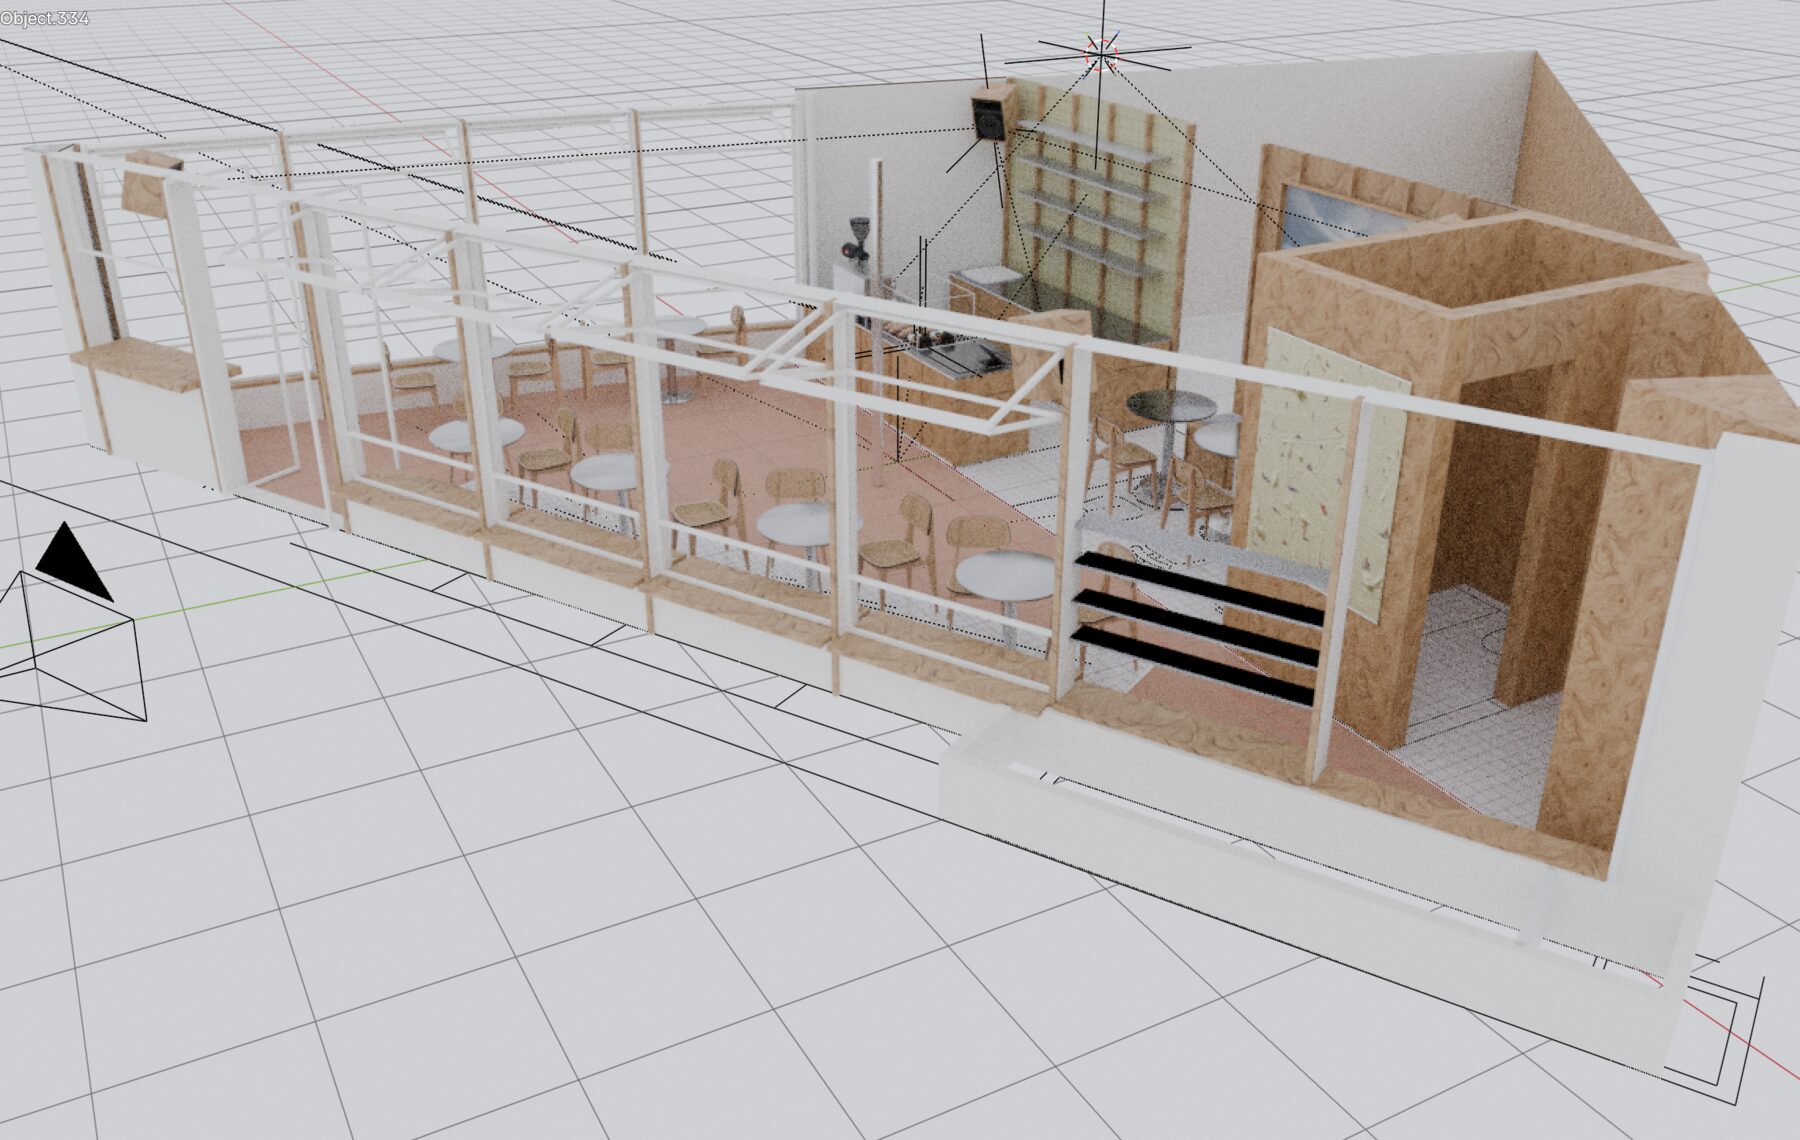
Plate 03 — Elevation
The black pyramid is you.
That camera sitting on the pavement isn't clutter we forgot to hide. We placed it at eye height, outside, to check exactly what a passer-by would see through the glass on a Tuesday morning — the tables, the bar working, the painting on the back wall.
If the view from the street didn't earn a second look, we moved things until it did. The room was composed from outside in.
- Check
- Pavement view, eye height
- Frames
- The crisp line the wood leans on
- Verdict
- Moved until it earned it
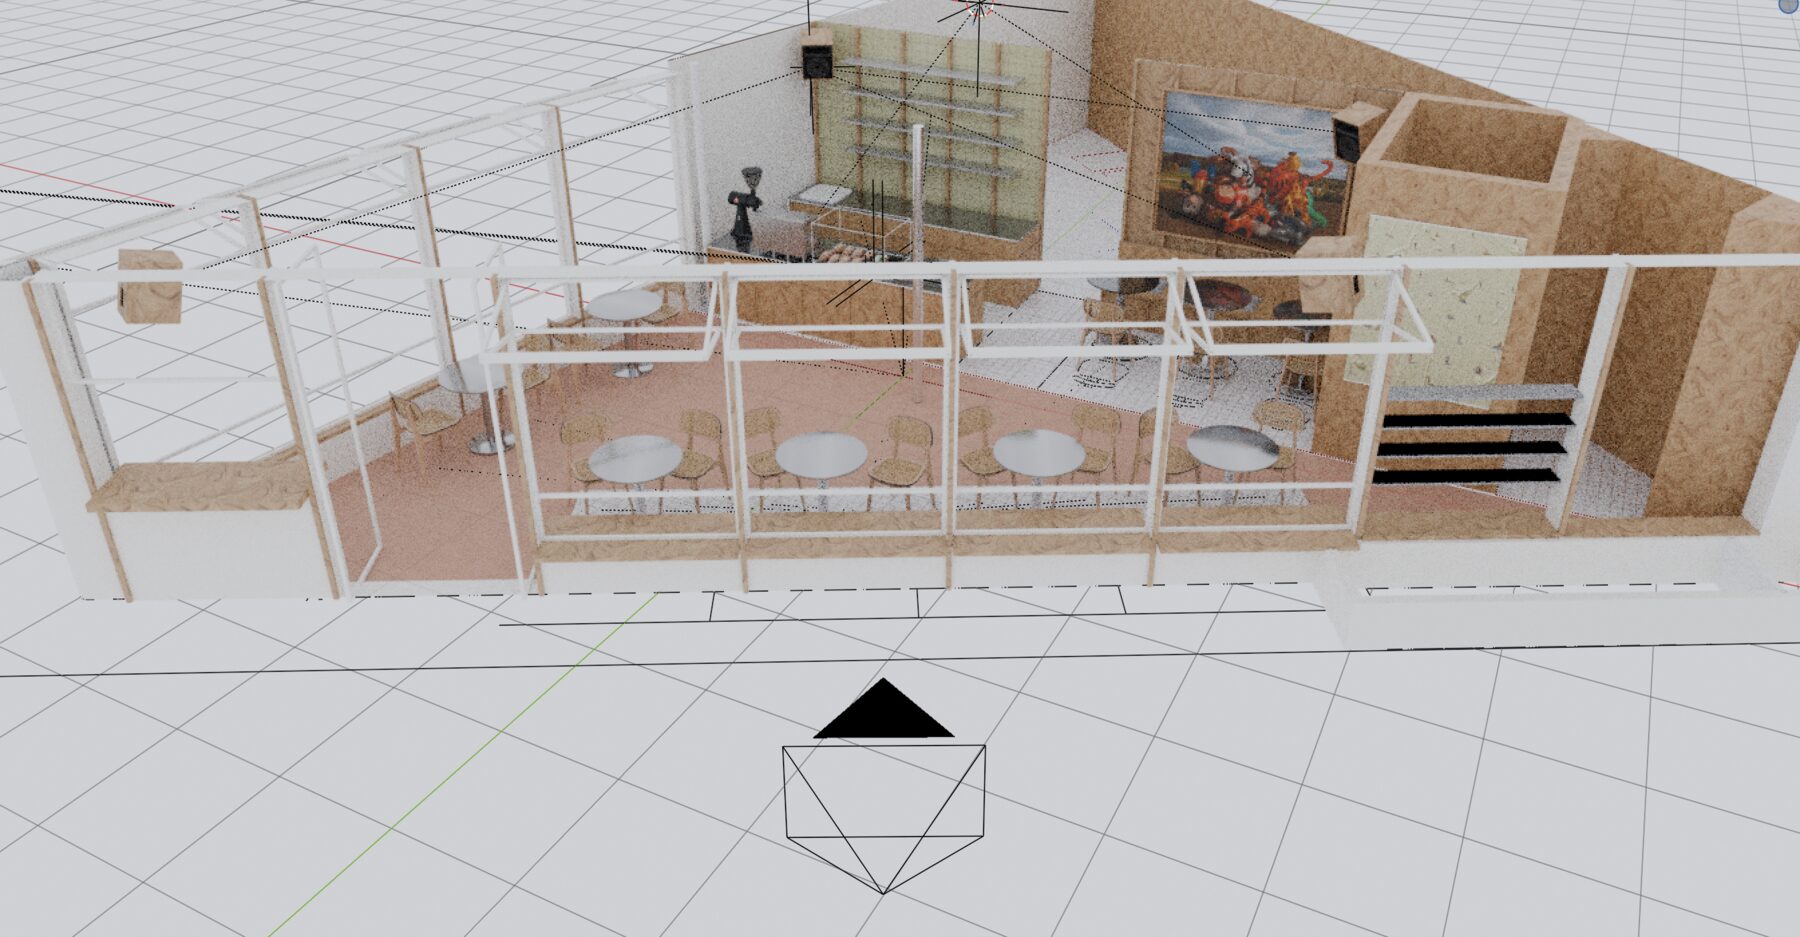
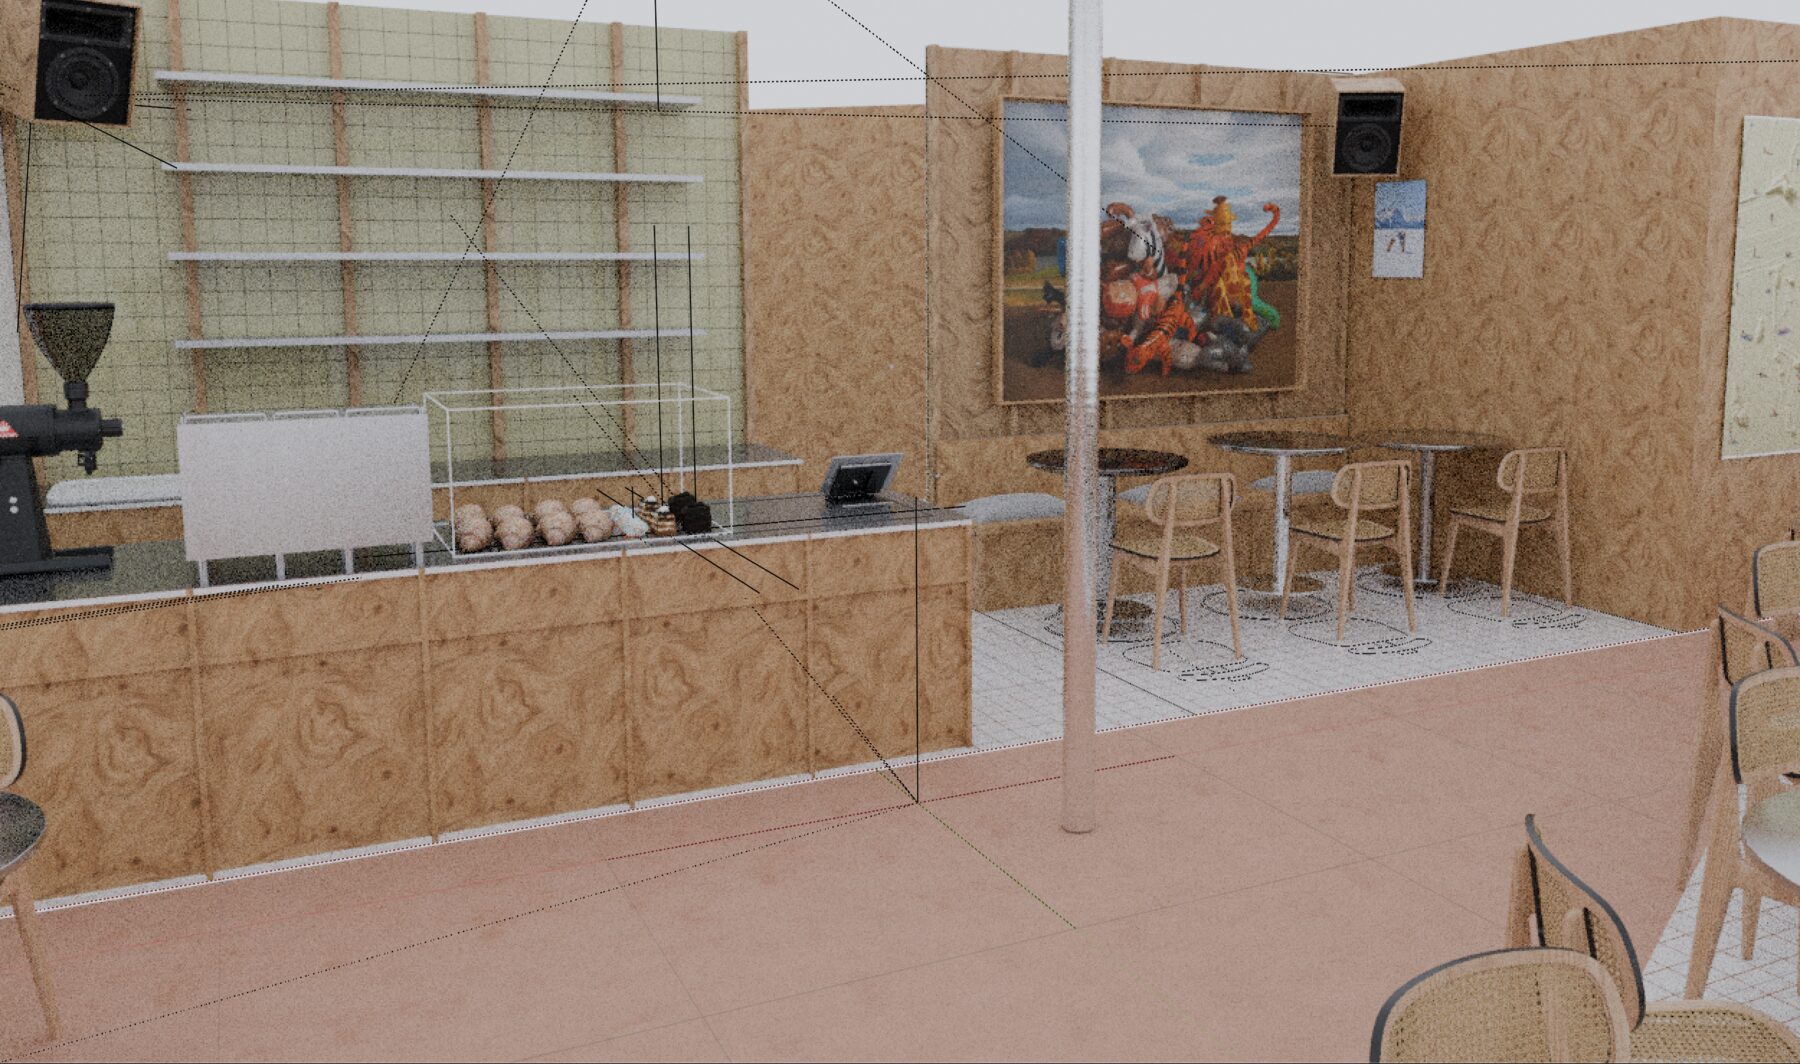
Plate 04 — Detail
Everything within arm's reach, drawn at arm's reach.
This is the model at standing height, where you'll actually live: the engineered-wood counter with its dark stone top, the pastry case glazed on three sides, grinders at the end, and the sage-tiled back wall carrying steel shelves — the only shine we allow.
The speakers are already mounted in the model, up high and aimed past your shoulder. Even the music had a drawing.
- Counter
- Engineered wood, stone top
- Back bar
- Sage tile grid, steel shelves
- Sound
- Two speakers, drawn in
The material board
Warm white shell
Engineered wood
White steel
Terracotta screed
White mosaic
Sage tile
High-end bones, honest faces. The crisp things — steel, glass, tile — hold the room square, and the warm things — wood, terracotta, cane — make sure you never notice. Where your hand lands, there is always wood.
Decisions, logged
- 01
The espresso machine faces you, not the wall. Watching is part of the service.
- 02
The floor changes to mosaic where the work happens. Your feet know you've reached the bar before you do.
- 03
Speakers sit high and point past your shoulder. Music for the room, never at it.
- 04
The pastry case is glass on three sides. Before noon, we have nothing to hide.
- 05
Cane-back chairs — a beautiful chair you can't sit in for an hour is a sculpture.
- 06
One painting, oversized on purpose. The walls are engineered wood; the art is not allowed to whisper.
- 07
Stair treads in black steel, risers left open, so daylight keeps travelling.
- 08
Nothing is bolted down except the banquette. A room should be able to change its mind.
Exact in the details, easy in the air. The room runs on the same rule as the bag.
Lighting
Bright off the glass by day. A low warm glow after dark.
The model was lit before it was furnished — daylight bouncing off wood and steel through the long glazing, then evening light dropped to a glow that picks out the seats and textures, never glare.
The soundscape
Lo-fi, indie-folk, warm jazz — aimed past your shoulder.
A creative studio at lunch, never a silent office. The speakers had coordinates before the chairs had cushions.
Loud world. Quiet coffee.
The model was never the point.
Come stand in the room it became. Reşitpaşa, glass front, no bookings.